
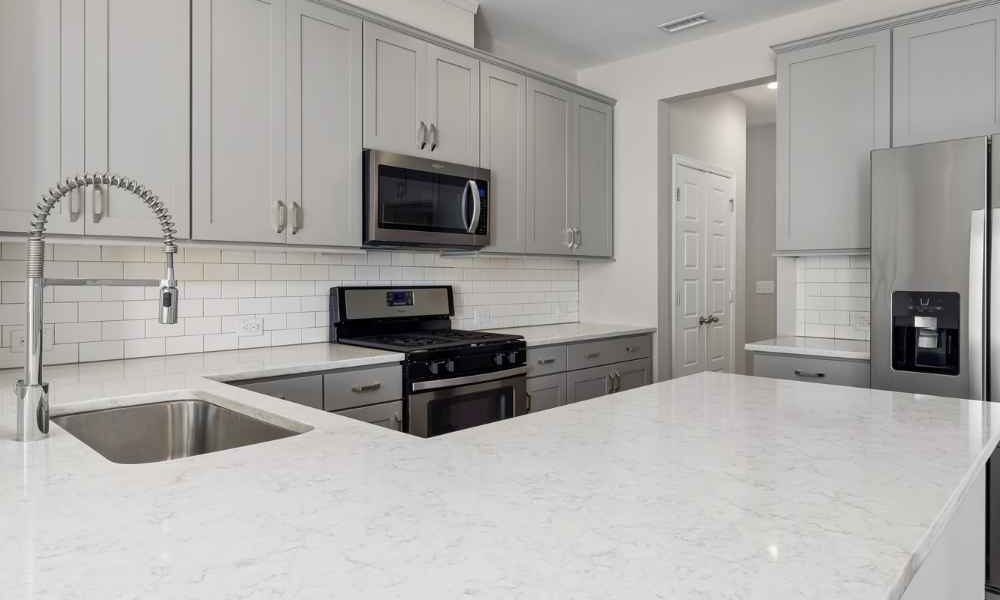
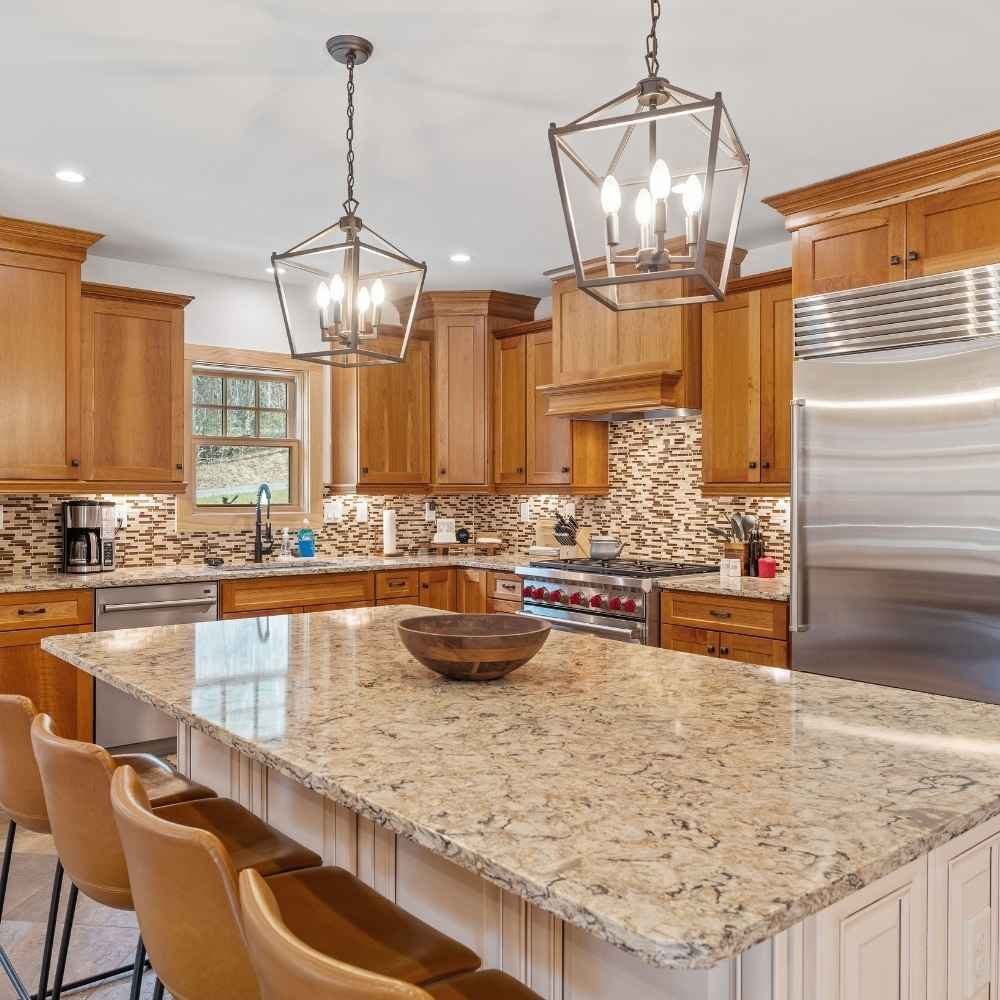
4″ splash · full height · book-matched

Backsplashes

The cheapest way to make a kitchen look expensive, and the easiest thing to get wrong. Slab or tile is the fork — everything else follows from it.

Standard splash
100 mm from offcut
Full height
≈ 450–600 mm to uppers
Thickness
2 cm stone · 6–12 mm porcelain
Grout lines
None

A standard 100 mm stone splash is close to free — it comes off the offcut from your countertop and gets installed with the tops. A full-height slab is a different order of expense and a completely different look.

The argument for slab over tile is not just appearance. No grout means nothing to scrub behind the cooktop, nothing to discolour over five years, and no silicone line collecting grease at the counter joint. In the splash zone behind a range, that’s a practical advantage, not an aesthetic one.

The argument for tile is cost and pattern. Slab gives you one continuous surface; tile gives you colour, texture and geometry that stone can’t. Both are legitimate — we just fabricate one of them.

Cresent (1)

by material

Pick the surface first

Material decides your budget, your maintenance and roughly 80% of the final look. Room and layout come after.

Cresent (2)

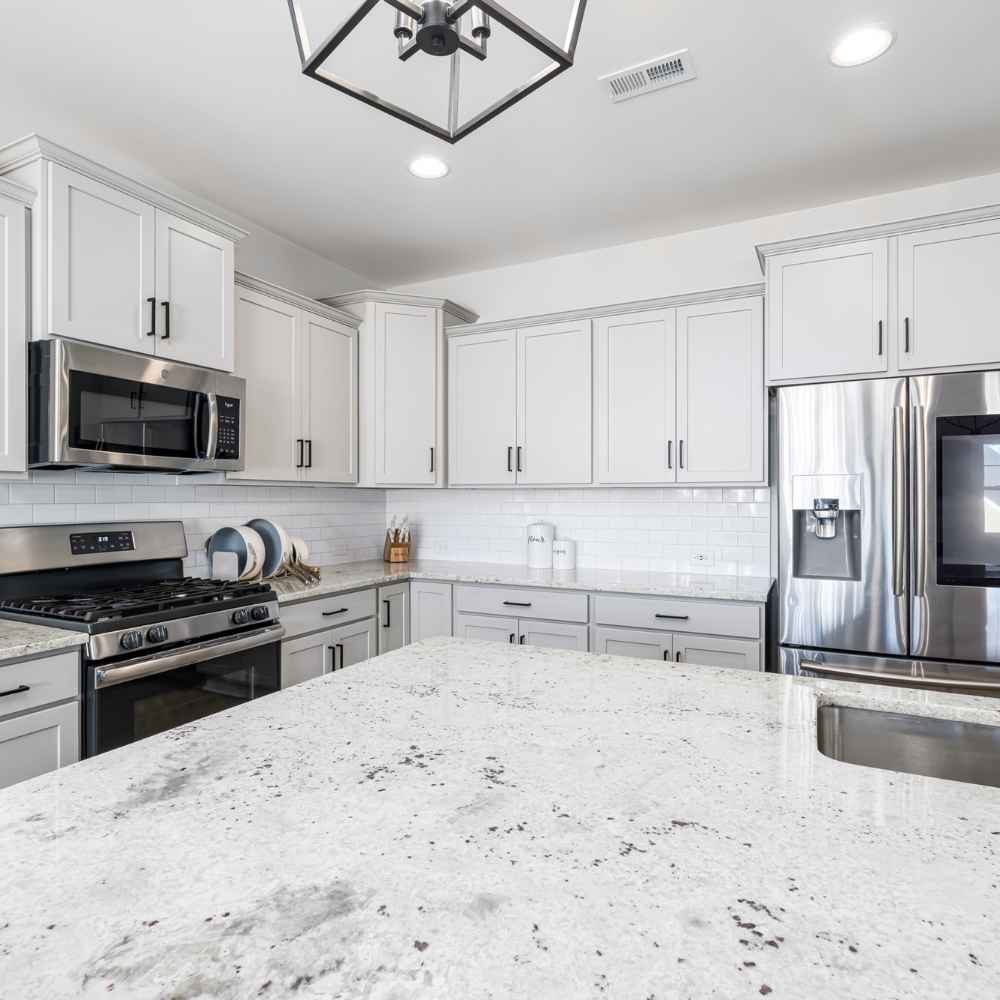
Granite

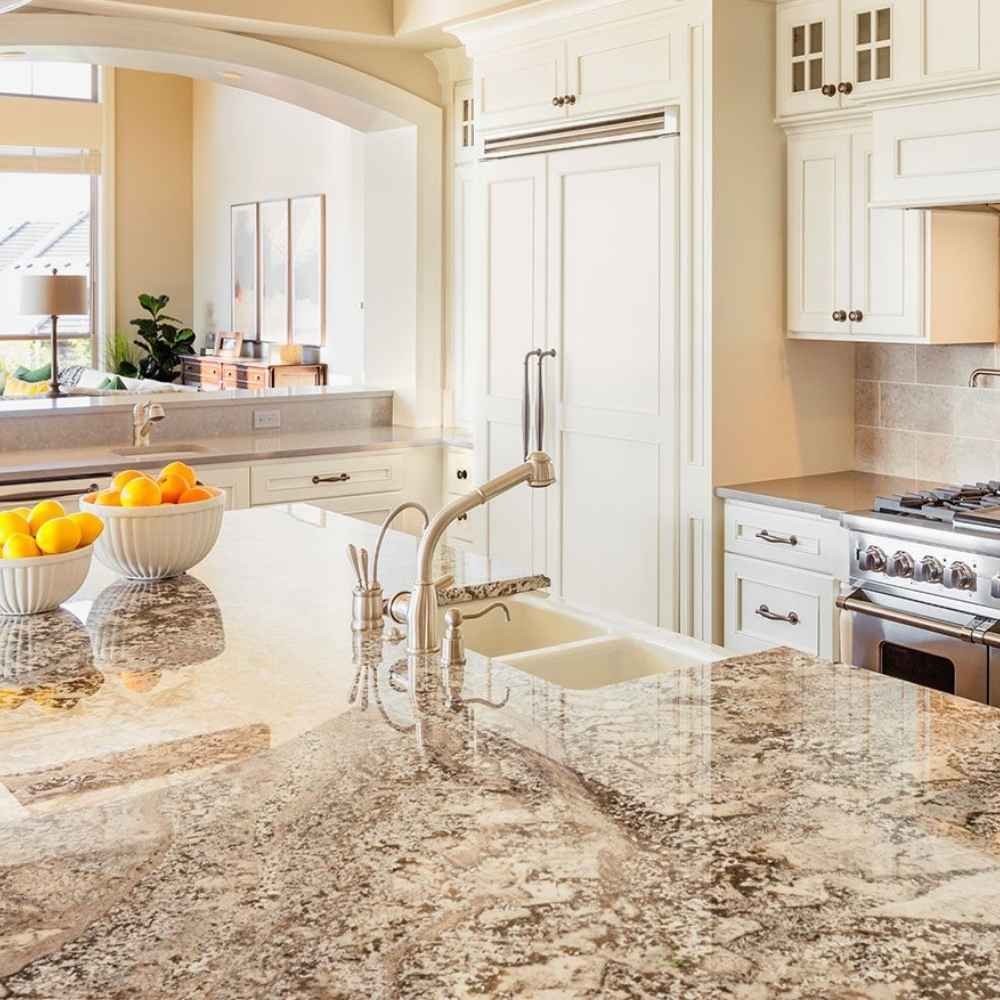
Hardest-working natural stone. Heat-proof, unique slab to slab, needs sealing once a year or so.
1

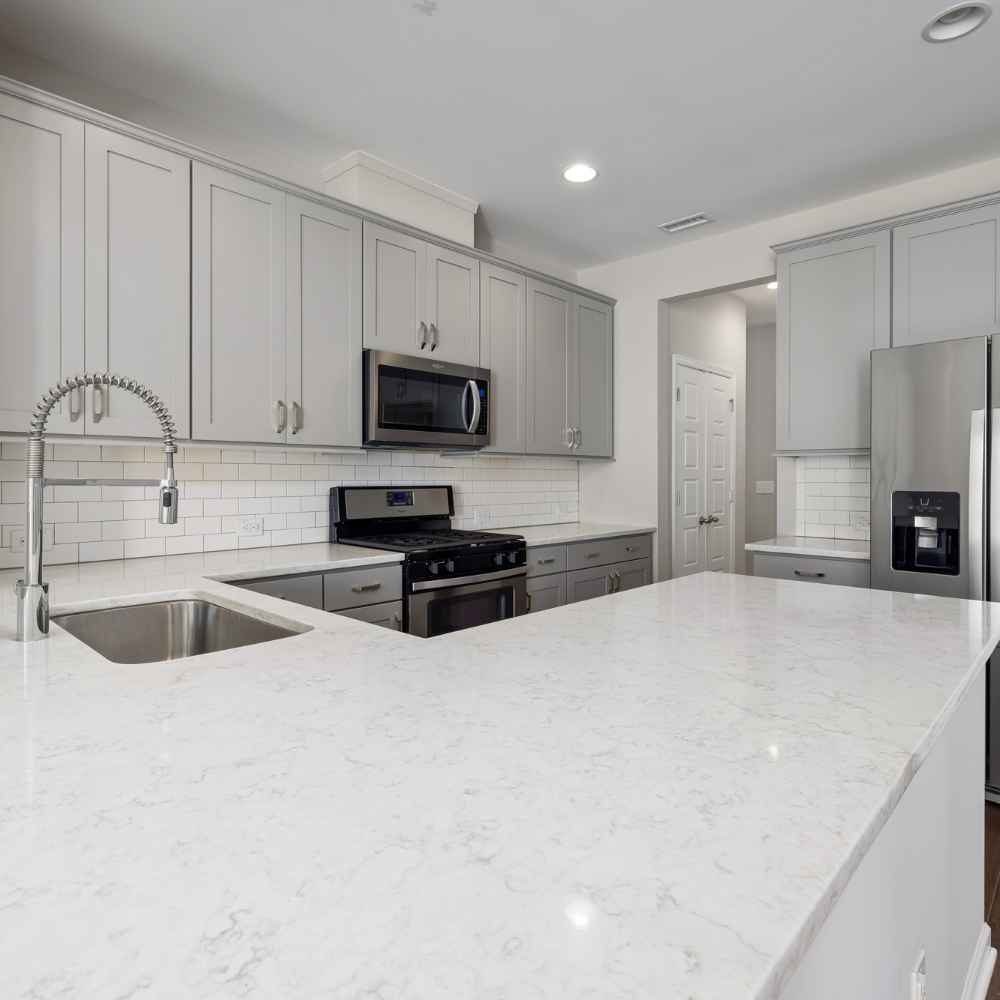
Quartz

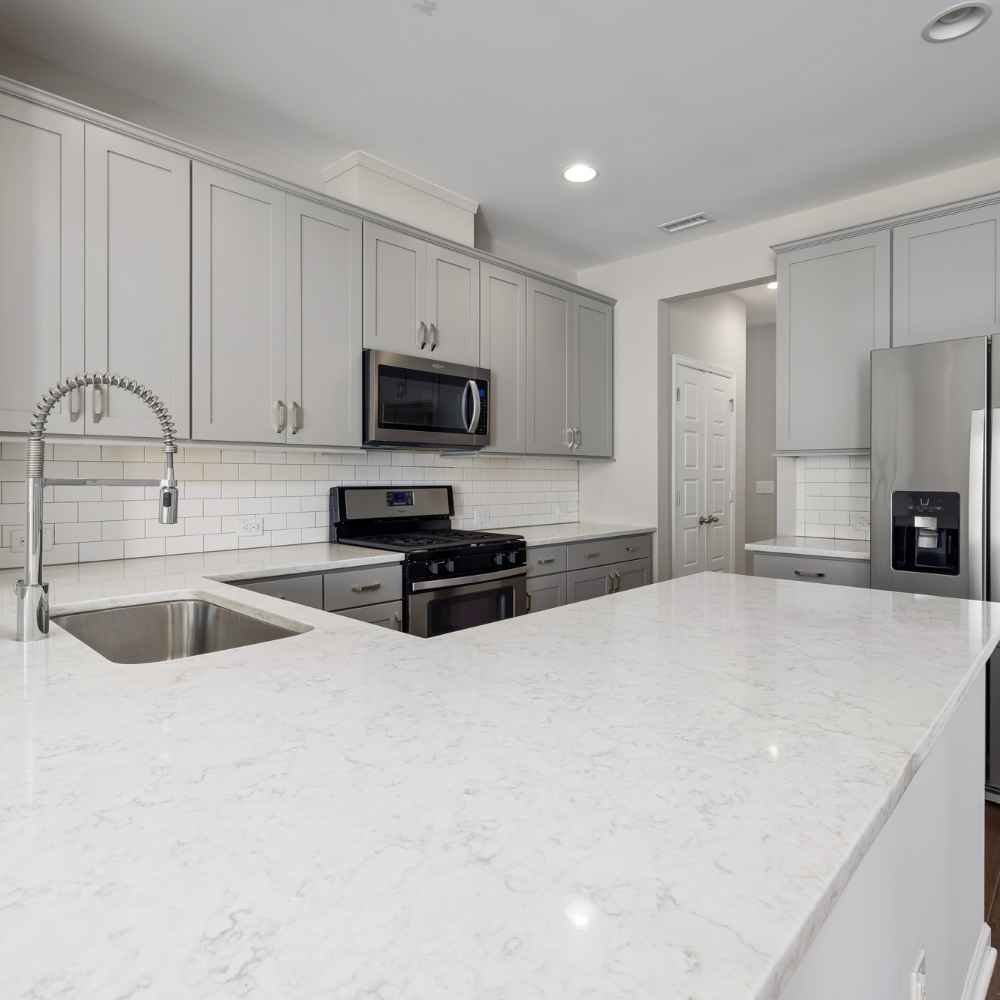
Non-porous, consistent, zero sealing. Calgary's most-requested surface — and the most forgiving.
2

Marble

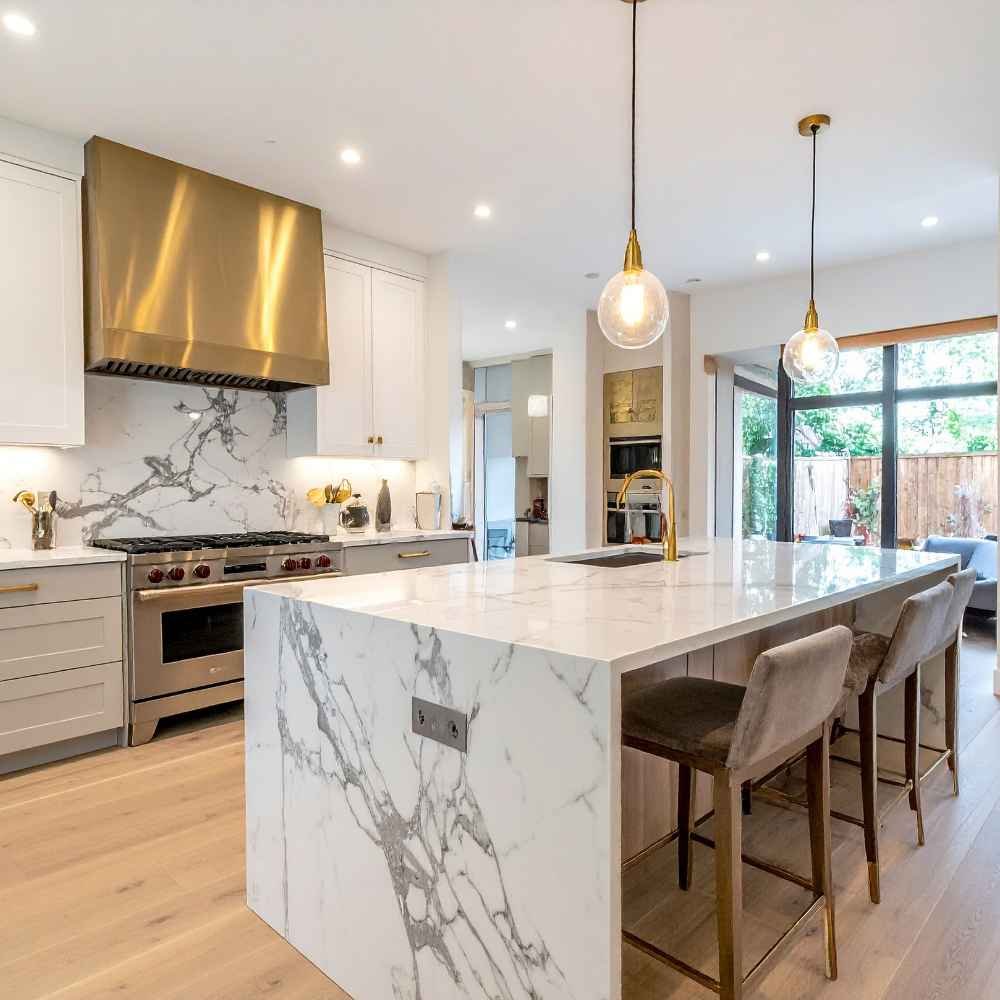
Nothing else looks like it. Etches and patinas are beautiful if you want it to age,
Quartzite

Quartzite

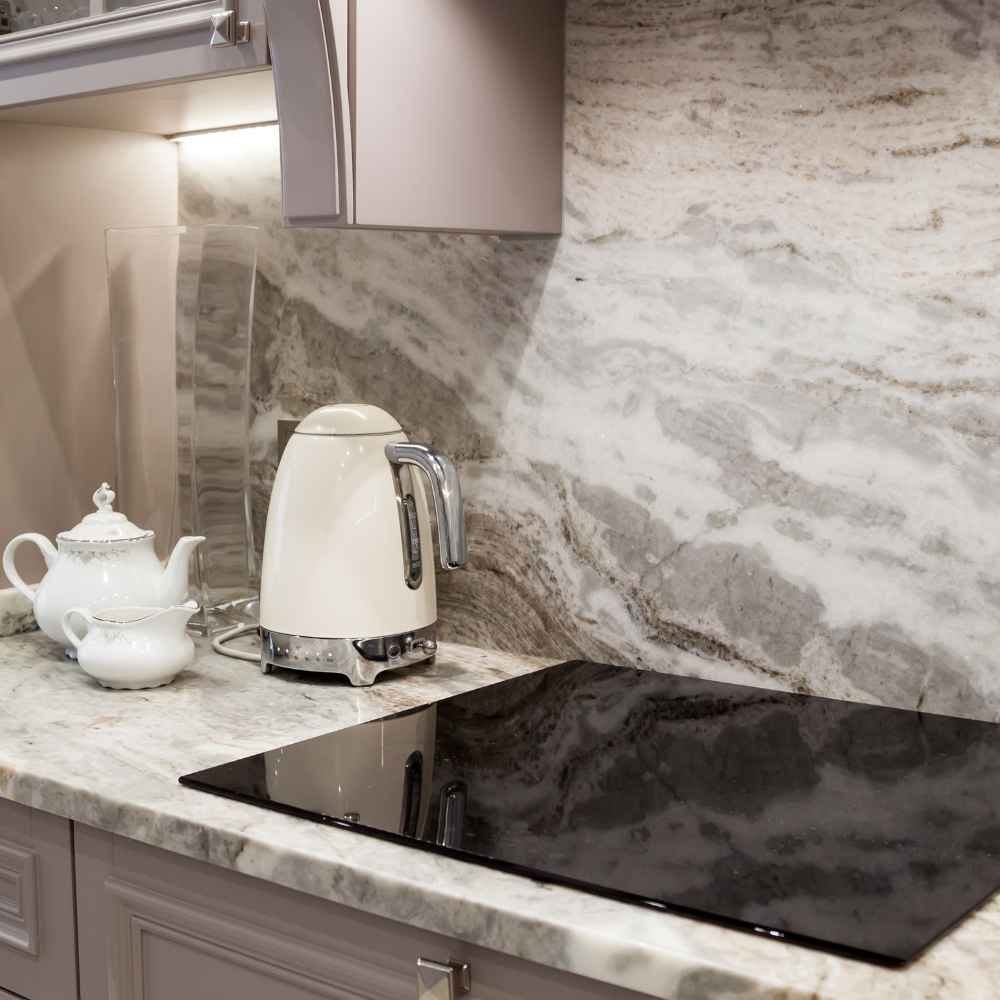
Marble's face, granite's durability. Genuinely hard — but half the market is mislabelled, so testing matters.
UV-stable, scorch-proof, only 6–12 mm thick. The right answer for outdoor kitchens and full-height slab walls.
Porcelain

UV-stable, scorch-proof, only 6–12 mm thick. The right answer for outdoor kitchens and full-height slab walls.
Three formats

How far up the wall?

Standard 100 mm

A low band matching the countertop, installed at the same time. Protects the drywall, costs very little, and keeps the wall above free for paint or tile.
Quartzite

Full height to the uppers

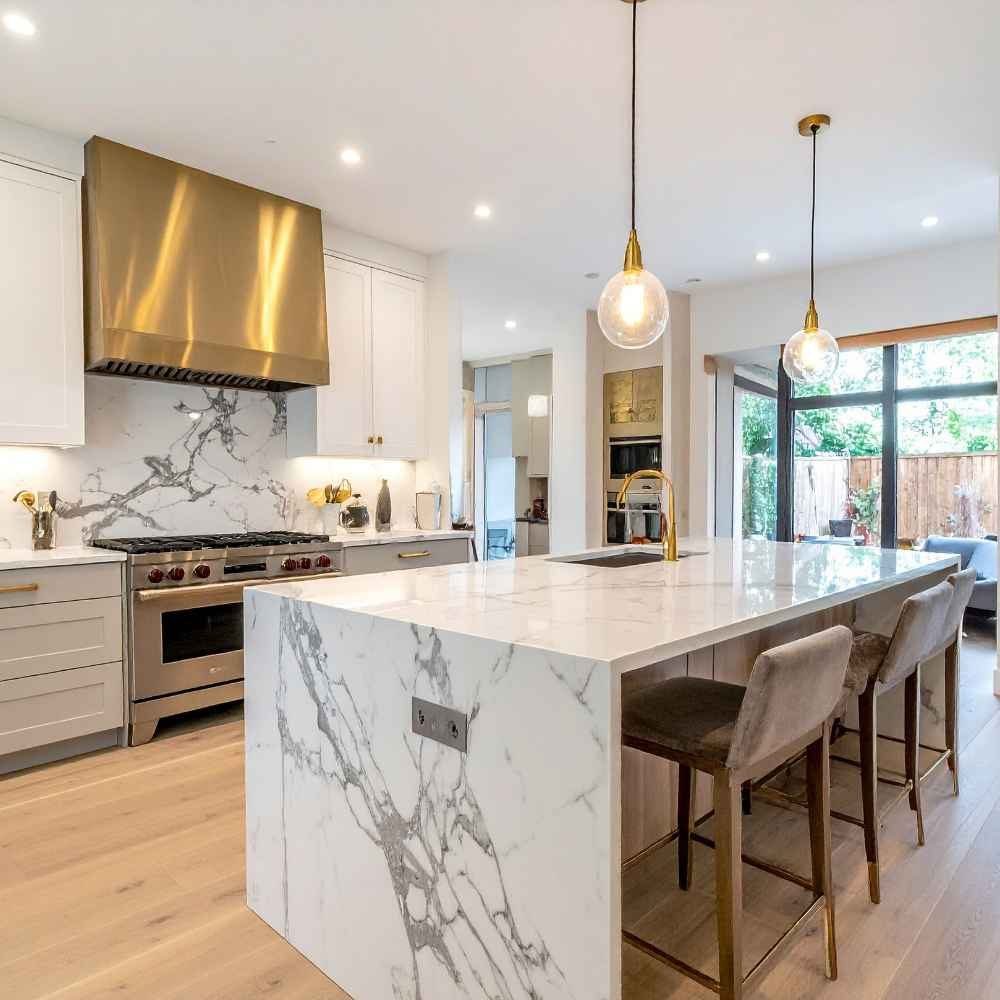
Roughly 450–600 mm of continuous stone from counter to cabinet. No grout, dramatic, and it makes the counter read as a much larger surface.
Cresent granite countertop

Full wall / book-matched

Floor to ceiling behind a range or hood, often with mirrored slabs. Needs sequential slabs from one block and has to be planned before anything is ordered.

The same slab behaves differently depending on where it lands. A honed marble that’s a headache beside the stove is perfect on a fireplace surround. Once you’ve narrowed the material, these pages cover layout, thickness, overhang support and the details that actually get argued about on install day.

  •  

How it runs

03.

Fabrication

CNC cutting, sink and cooktop cut-outs, edge profiling and polishing in our own shop. Nothing is sent out, which is why we can turn a template around in roughly ten working days.

04.

Installation

Levelling, setting, seaming and sealing, typically in a single day for a standard kitchen. Old tops removed and hauled away if you need that.


Side by side

The things that make it look built-in rather than stuck on

Outlets and switches

Every outlet is a hole cut in the slab, and each one interrupts the surface. Plan them before template. Options that reduce the damage: relocating outlets under the upper cabinets, using horizontal outlet strips tucked beneath the cabinet line, or grouping them at the ends of the run. On a book-matched feature wall, get them out of the field entirely.

Thickness and weight

Backsplash slabs are usually 2 cm rather than 3 cm — lighter on the wall and it sits closer to the counter. Porcelain at 6 mm is lighter again, which matters on a full wall or over an existing tiled surface.

Vein continuity

The move that separates a considered kitchen from a competent one is running the countertop veining up the wall so the pattern continues from horizontal to vertical. It requires the slab to be laid out for it, so tell us at template — it cannot be retrofitted.

Behind the cooktop

Every material we install handles cooking heat at splash distance. The one to check is quartz directly behind a gas range with a tall burner — confirm the manufacturer’s clearance guidance for that specific product before committing.

Cost

Where the money actually goes

The 100 mm splash is essentially bundled into your countertop cost, since the material is offcut you’ve already paid for. Full-height slab is priced by area and frequently requires additional material beyond your countertop slabs — that’s the step change in the budget.

Two ways to reduce it. Use a remnant in a contrasting stone for the splash rather than matching the counters; done deliberately it reads as a design decision, not a compromise. Or go full height behind the range only, with 100 mm splash elsewhere. You get the feature where it’s seen and skip the cost where it isn’t.

/ FAQs

Backsplashes, answered

The 100 mm splash is cheaper than tile because it comes from countertop offcut and installs with the tops. Full-height slab is generally more expensive than mid-range tile once material and fabrication are counted, though it saves you the tiler's labour and the grout maintenance.

Matching gives continuity and lets us run the veining up the wall, which looks deliberate and expensive. Contrasting works too — a quiet counter with a dramatic splash, or the reverse. What doesn't work is nearly matching; get it either clearly the same or clearly different.

Sometimes. The existing tile needs to be flat, sound and firmly bonded, and the added thickness has to work with your outlets and cabinet reveals. We assess it on site. Thin porcelain is the usual answer here because it adds so little depth.

They're cut into the slab, so their positions must be finalised before template. Relocating them under the upper cabinets or using horizontal strips keeps the stone face clean — worth discussing with your electrician before drywall is closed up.

Two sequential slabs from the same block, one flipped, so the veining mirrors across the centre joint like an open book. It's the most striking thing you can do with stone. It requires the slabs to be reserved together and planned from the outset.

Yes. We template the wall independently and scribe the bottom edge to the existing counter. It's a good standalone upgrade, and remnant material makes it an affordable one.

Bring your dimensions. We'll bring the numbers.

Free measure and quote across Calgary, Airdrie, Cochrane, Chestermere and Okotoks. No obligation, no showroom pressure.