
Calgary · Template to install in 2–3 weeks
The surface you touch more than anything else in the house. Templated after your cabinets are set, cut in our Westwinds shop, installed in a day.
A kitchen countertop is a single continuous surface that has to absorb heat, water, knives, groceries and everyone leaning on it — and still look like the thing you chose from a slab yard three years ago.
Most of the decisions that determine whether it does that are made before anything is cut: which material, where the seams land, how the sink is supported, how far the island overhangs. This page covers those decisions in the order they actually come up.
If you haven’t settled on a material yet, start with the countertops overview — that’s the fork in the road that sets your budget and your maintenance for the next twenty years.
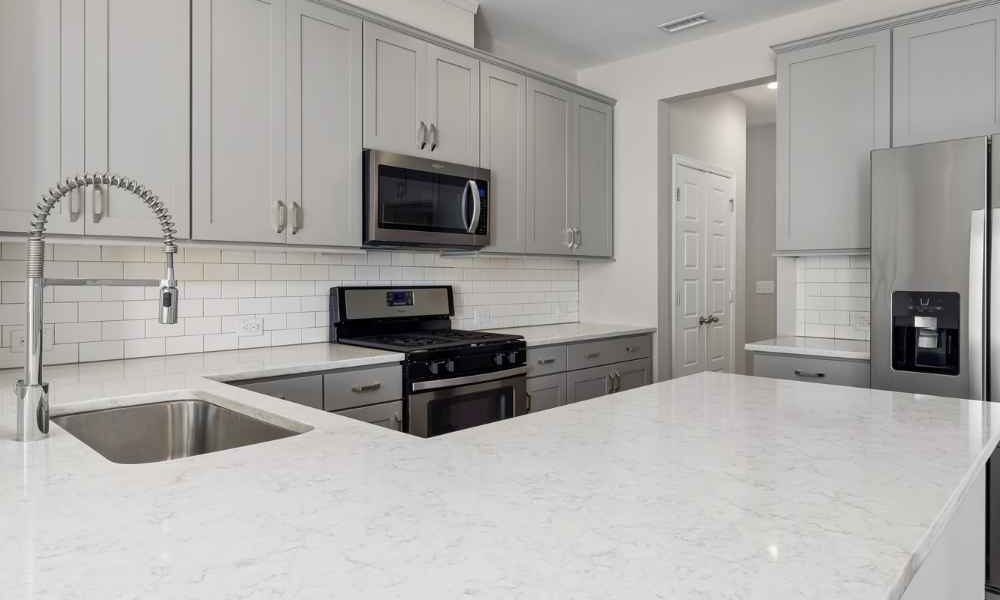
by material
Material decides your budget, your maintenance and roughly 80% of the final look. Room and layout come after.
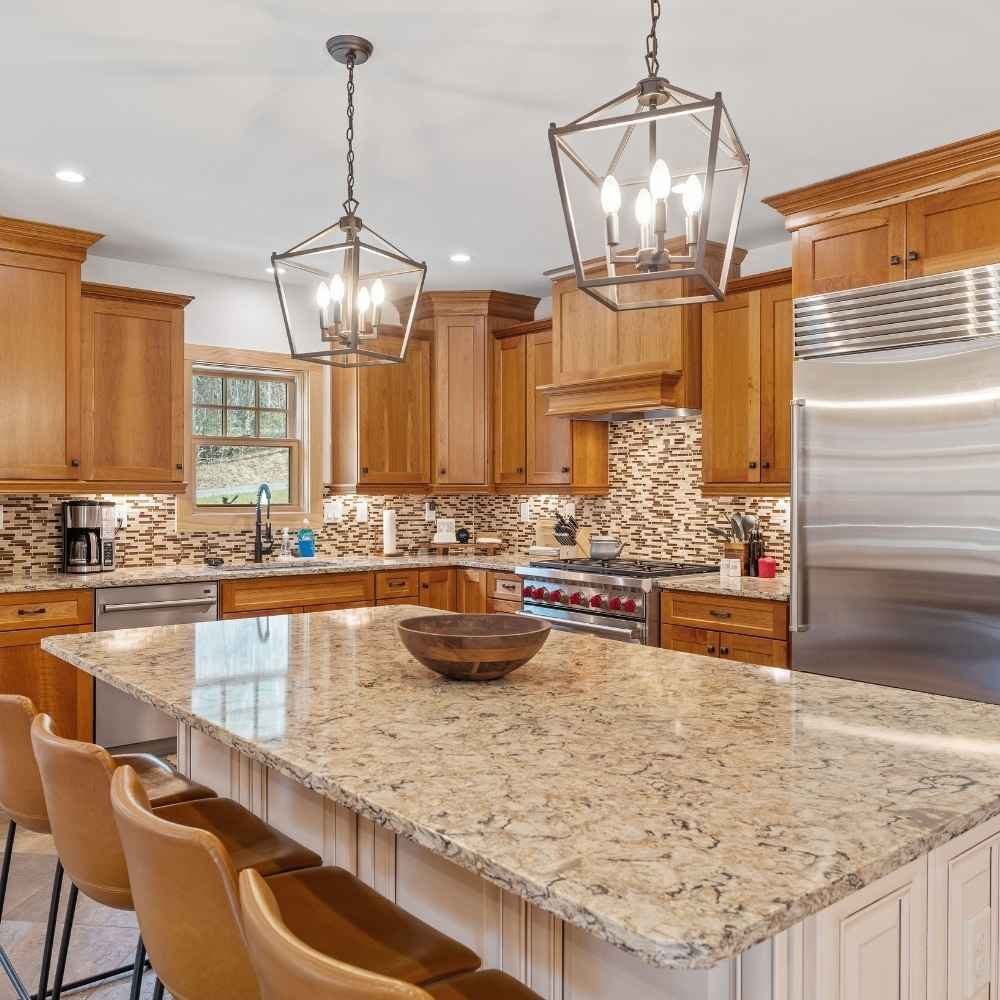
Hardest-working natural stone. Heat-proof, unique slab to slab, needs sealing once a year or so.
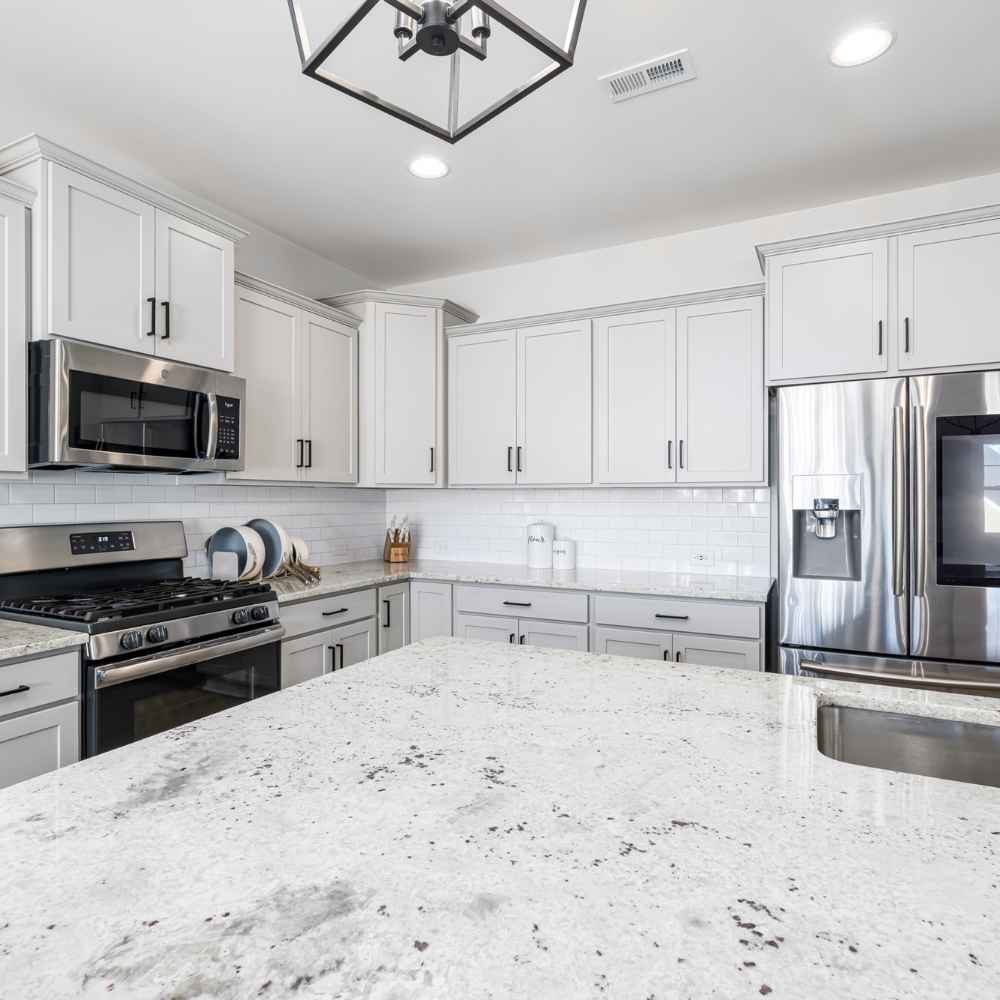
Non-porous, consistent, zero sealing. Calgary's most-requested surface — and the most forgiving.
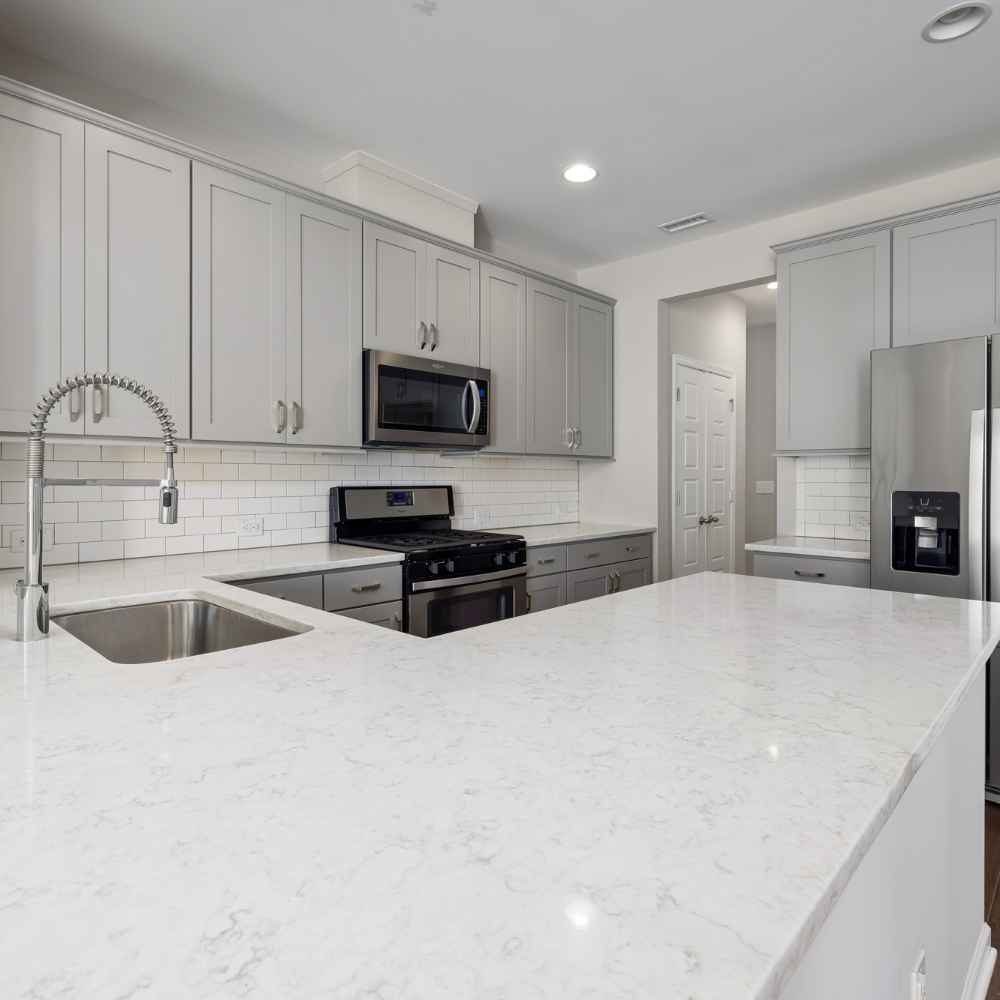
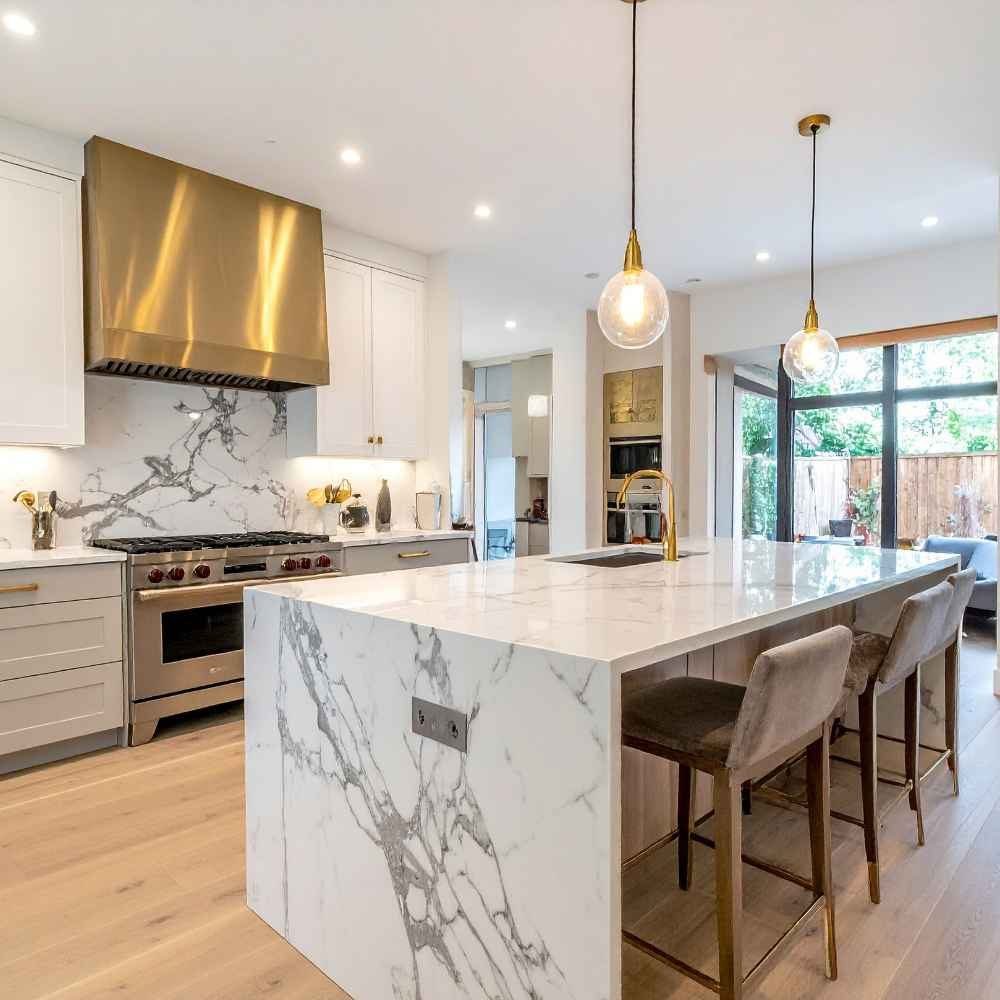
Nothing else looks like it. Etches and patinas are beautiful if you want it to age,
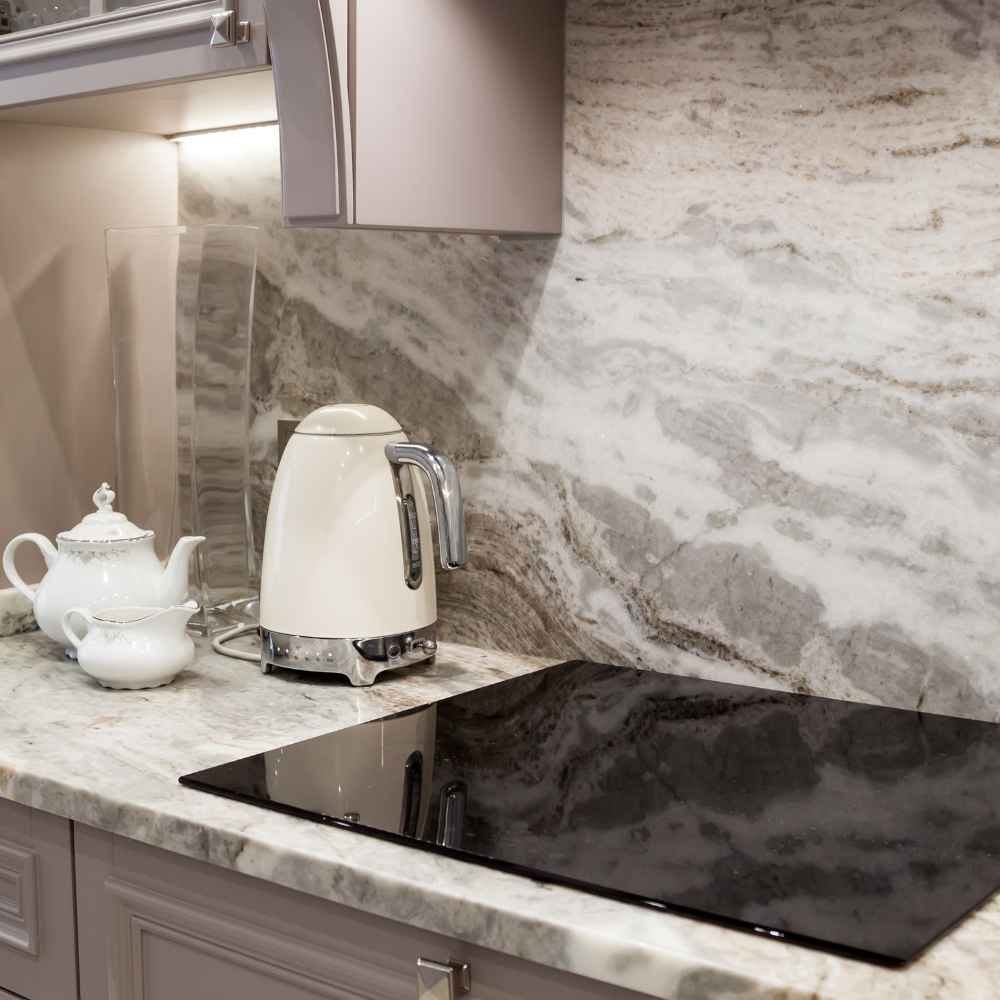
Marble's face, granite's durability. Genuinely hard — but half the market is mislabelled, so testing matters.
UV-stable, scorch-proof, only 6–12 mm thick. The right answer for outdoor kitchens and full-height slab walls.
Material, for a kitchen specifically
| Material | Best suited to | The thing to know |
|---|---|---|
| Granite | Households that cook hard and want natural stone | Set a hot pan down without thinking; seal it once a year |
| Quartz | Busy families, rentals, anyone who wants zero upkeep | Non-porous and maintenance-free, but use a trivet |
| Quartzite | Marble looks in a working kitchen | Hardest surface we install; the priciest too |
| Marble | Bakers, and people who want the counter to age | Etches on lemon and wine — choose honed if you go ahead |
| Porcelain | Thin modern profiles, slab backsplash continuity | Genuinely scorch-proof; edges need careful fabrication |
Layout decisions
Slabs are finite, so any kitchen with a long run or an L will have at least one seam. We agree locations at template stage. Good practice is to put seams at sink cut-outs where the opening breaks the line anyway, and away from the middle of an island where the eye lands. Busy, high-movement stone hides seams; flat blacks and pure whites do not, and we’ll say so before you order.
Undermount sinks are secured to the stone with clips and rails and, on heavy cast-iron or fireclay units, supported from the cabinet below as well. Bring the actual sink to template. Machining a cut-out to a spec sheet and discovering the real unit differs by 5 mm is a bad day for everyone.
Up to roughly 250–300 mm of unsupported overhang in 3 cm stone is generally fine. Beyond that you need steel flat-bar brackets or corbels concealed in the cabinet — this is a structural detail, not an aesthetic one, and skipping it is how counters crack at the seating edge.
A 100 mm stone splash off the same slab is the default and it’s cheap because it comes from offcut. Full-height slab is the current premium look and needs planning at template so the veining runs correctly. Or go tile — see the backsplash page for the comparison.
Eased square and mitred edges dominate current Calgary builds. Bullnose, ogee and dupont still read correctly against traditional cabinetry. All profiles are machined in-house, so a non-standard request costs time, not a subcontract.
Sequencing
Cabinets must be permanently installed, level and secured. Not sitting in place — fastened. We template off the actual boxes, and if they shift afterwards the stone won’t fit.
Have the sink and faucet on site, or the model numbers to us. Cooktop specs too, since drop-in units need an exact cut-out and downdraft models need more. If you’re using an existing appliance, we’ll template around the real thing.
From that template, fabrication takes roughly ten working days. Install is typically a single day for a standard kitchen, including levelling, seaming and sealing. Plumbing reconnection is booked separately, usually for the day after, once the seam epoxy has fully cured.
How it runs
01.
You see the actual slab, not a sample chip. Natural stone varies enormously across a single block, and a photo of “Black Pearl” tells you nothing about the piece that ends up in your kitchen.
02.
We laser-template after your cabinets are set and levelled. This is also when we walk you through seam placement — where the joins land, and why. Nobody should find out about a seam after it’s cut.
03.
CNC cutting, sink and cooktop cut-outs, edge profiling and polishing in our own shop. Nothing is sent out, which is why we can turn a template around in roughly ten working days.
04.
Levelling, setting, seaming and sealing, typically in a single day for a standard kitchen. Old tops removed and hauled away if you need that.
/ FAQs
Price is driven by square footage, material, slab grade and cut-out complexity. Slab grade moves the number more than material choice does — an entry-level quartzite can land below a premium granite. Send dimensions or book a measure and we'll quote the specific slab with template, fabrication and install included as one figure.
Yes, provided the boxes are sound, level and properly fastened. We check this at template. Older cabinets sometimes need shimming or a plywood deck added, and if we find a problem we'll tell you before fabrication rather than on install day.
Depends on the layout and the slab size. A galley run under about 3 m can often be seamless. An L-shape or a U almost always has one or two. We mark every seam on the template drawing and you approve it before we cut.
For template, yes or someone who can make decisions — seam placement, overhang and edge details all get confirmed on the spot. For install, someone should be there at the start and the end, but you don't need to sit through the middle.
Stone backsplash we install with the tops. Tile backsplash goes in after, by your tiler. Plumbing disconnect before install and reconnect after is done by a plumber — we can coordinate the timing, but we don't do the plumbing ourselves.
Yes. Bring a door sample or the finish code to the slab yard. Judging undertone from a phone photo doesn't work — greys in particular read completely differently under yard lighting than under kitchen LEDs.
Free measure and quote across Calgary, Airdrie, Cochrane, Chestermere and Okotoks. No obligation, no showroom pressure.
Crescent Granite templates, fabricates and installs custom kitchen and bathroom countertops across Calgary — in-house, on schedule, and built to outlast the reno.
Copyright © 2026 Crescent Granite